
BEDS2
BATHS2 full
SQUARE FEET1,013
MLS#A12073274
STATUSActive With Contract
PROPERTY TYPEResidential - Condominium
SUBDIVISIONTHE AXIS ON BRICKELL COND
Property Description
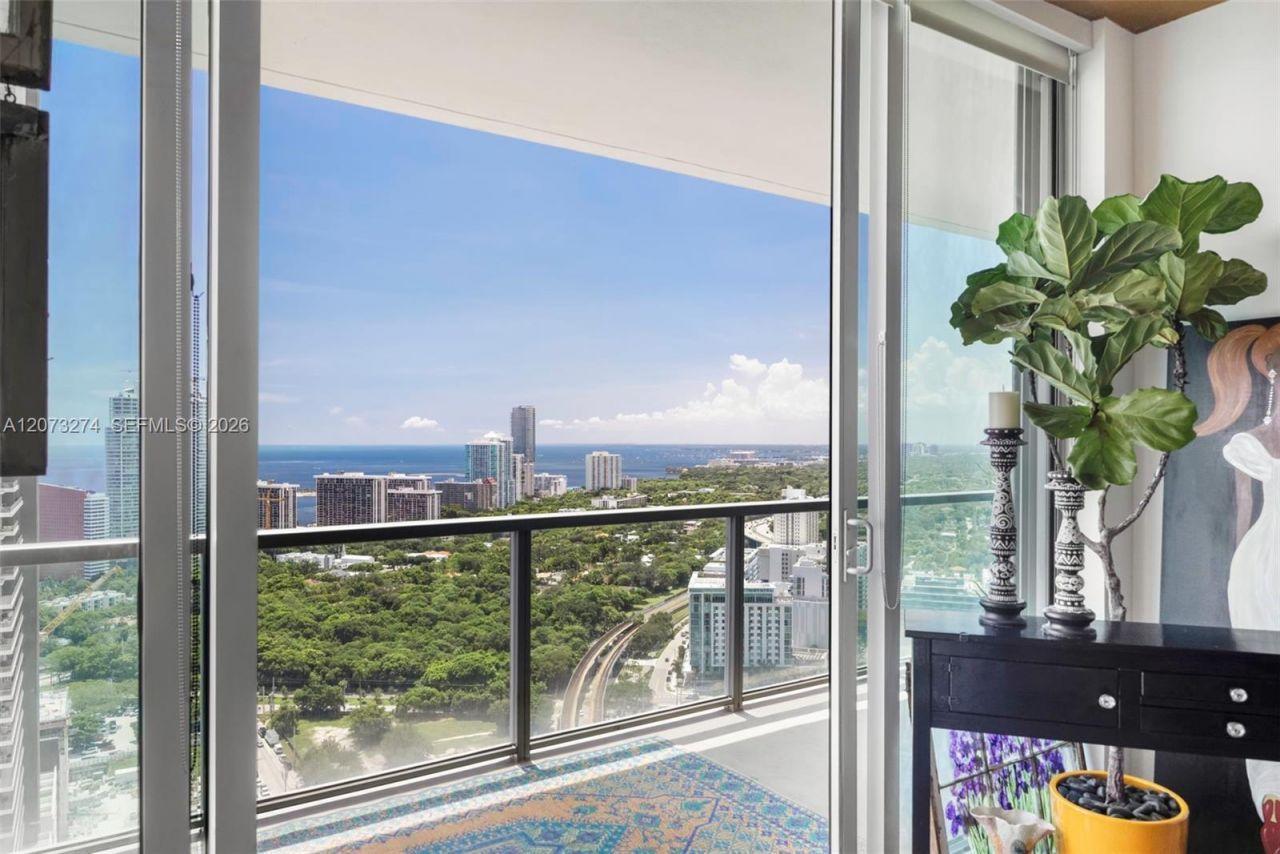
Sweeping bay views from this 39th-floor penthouse. 2 parking spaces. Full-sized balcony. Under $600K. This south-facing residence delivers a combination thats hard to find in the heart of Brickell. The 2BR/2BA split floor plan offers approximately 1,013 SF, balcony access from every room, and beautiful bay and city views. Two assigned parking spaces, conveniently located on a lower garage level for easy in/out access, are a rare Brickell advantage. Axis offers resort-style amenities, including 2 pools, in a beautifully maintained building directly across from the Metromover and steps to Mary Brickell Village and Brickell City Centre. Lovingly maintained by the same owners for nearly 12 years, this penthouse offers an exceptional opportunity for an end user or investor in the heart of Brickell. Flexible closing available. Come see the views, the space, and the possibilities for yourself.
Property Features
Property Type: Residential - Condominium
Cooling: Central Air, Electric
Garage: 2 car attached
Heating: Heat Pump/Reverse Cycle
Home Style: High Rise, Penthouse
Stories: 40.0
Taxes: $6,192
Year Built: 2008
Amenities
Lobby
First Floor Entry
Split Bedroom
Volume Ceilings
Walk-In Closet(s)
Open Balcony
Feature Descriptions
Appliances: Dishwasher, Dryer, Electric Range, Microwave, Refrigerator, Washer
Association Amenities: Child Play Area, Elevator(s), Exercise Room, Other, Pool, Spa/Hot Tub
Crops Included Y/N: No
Days on Site: 37
Door Features: High Impact Doors
Exterior: CBS Construction
Flooring: Tile
HOA Fee: 1192/ Monthly
Home Warranty Y/N: No
Hot Tub: Yes
Lease Considered Y/N: No
Listing Terms: All Cash, Conventional, FHA
Parcel#: 01-41-38-138-1190
Parking: 2 Or More Spaces, Assigned, Valet
Parking Notes: 2 Or More Spaces, Assigned, Valet
Patio/Porch: Open Balcony
Pets Allowed: Restrictions Or Possible Restrictions
Property Attached Y/N: Yes
Property Sub-Type: Condominium
Security: Card Entry, Lobby Secured, Other, Security Patrol
Special View Info: Bay, Intracoastal View, Skyline
Units: 352
Window: Complete Impact Glass, Blinds, High Impact Windows, Impact Glass
Local Schools
Middle School: Shenandoah
Elementary School: Southside
Listed By / Shown By
Listed By
Agency Name: Compass Florida, LLC.
Agency Phone: 305-851-2820
Shown By
Agent Name: Christy Reuter
Agent Phone: (858) 663-2233
Agency Title: Adams Cameron & Co. REALTORS

Estimate Your Payment
Estimated Payment
$ 3,878.84 per month $3,188.13 Principal & Interest $516.00 Property Tax $174.71 Homeowner's InsuranceChange Payment Information
Privacy Policy / DMCA Notice / ADA Accessibility


This site is hosted, designed and copyright
© 1994 - 2026 by
Delta Media Group, Inc. -- Patent Pending --
79 SW 12th St, Unit PH3904-S | MLS# A12073274
This condo located at 79 SW 12th St, Unit PH3904-S, Miami, FL 33130 is currently listed for sale with an asking price of $599,000. This property was built in 2008 and has 2 bedrooms and 2 full baths with 1013 sq. ft. SW 12th St, Unit PH3904-S is located in the THE AXIS ON BRICKELL COND subdivision. Search THE AXIS ON BRICKELL COND real estate on christyreuter.adamscameron.com today.